
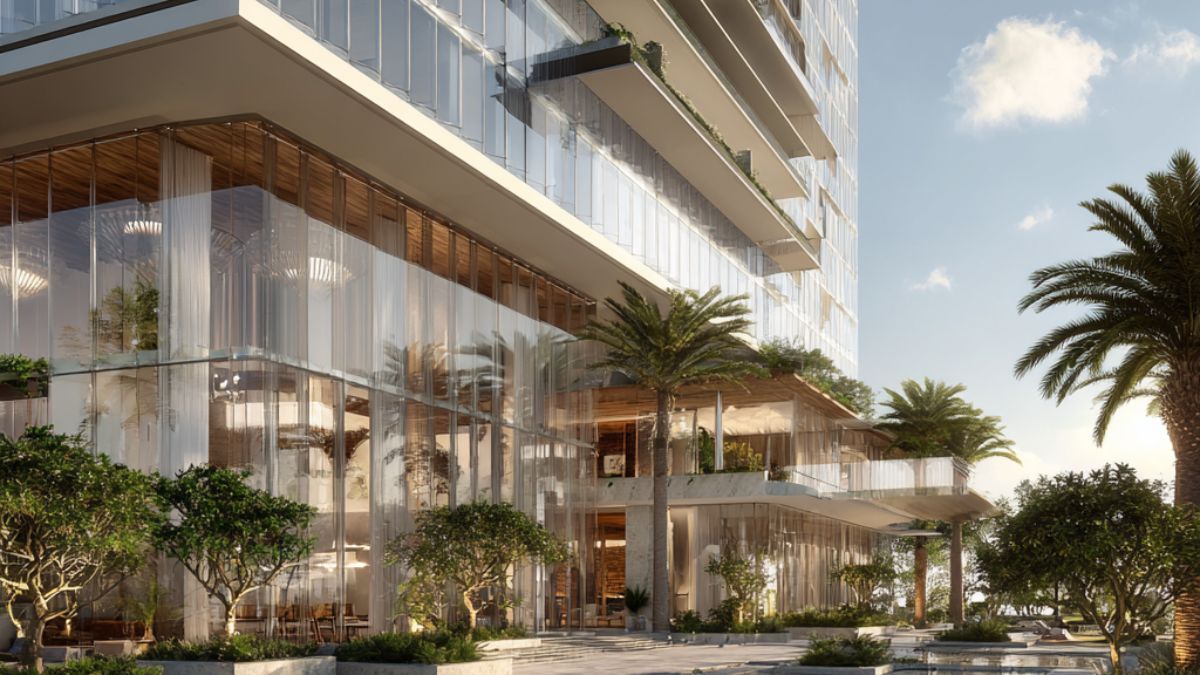
Planning rejections rarely come down to bad design — they come down to poor communication. Local authorities and planning committees are not architects, and when they can't clearly visualise what's being proposed, they default to caution. A high-quality photorealistic render can be the difference between approval on first submission and a costly six-month delay.
The Real Reason Planning Applications Fail
Most planning rejections cite concerns around visual impact, neighbourhood character, or insufficient contextual information. What that language actually means is that the committee could not confidently picture the finished building within its setting. Technical drawings, floor plans, and CAD elevations are precise — but they require specialist training to interpret. Presenting them to a mixed planning committee is like handing someone a musical score and asking them how the song sounds.
The burden of clarity sits entirely with the applicant. If your submission leaves any room for misinterpretation — how the massing relates to adjacent buildings, how materials will read in natural light, how the scheme feels from street level — someone on that committee will fill the gap with their worst-case assumption. Photorealistic renders eliminate that ambiguity before it becomes a rejection notice.
What a Strong Render Actually Does for Your Application
A well-executed visualisation does three things simultaneously. It demonstrates design intent with precision — showing exactly how proposed materials, proportions, and landscaping will appear in context. It builds credibility with the planning officer reviewing your file before it even reaches committee. And it pre-empts objections from neighbouring residents, who are far less likely to raise formal concerns against something they can see clearly rather than something they have to imagine. Developments that include photorealistic contextual renders consistently move through the planning process faster and with fewer conditions attached.
When to Commission Renders — and What to Specify
The most effective point to commission renders is before submission, not after a first rejection. Retrofitting visuals into an appeal process is expensive and signals to the committee that the original application was underprepared. For planning purposes, you typically need exterior renders showing the proposal from at least two street-level viewpoints, set within accurate surrounding context — neighbouring facades, street furniture, mature trees, and accurate sky and lighting conditions relevant to the site's orientation.
At Loop Strategy AI, Fanny works directly with architects, developers, and planning consultants to produce planning-grade photorealistic renders delivered within 48 hours from €199. The turnaround is built around submission deadlines, and the output is produced to the visual standard committees and planning officers expect to see on complex residential and commercial applications.